Search Every Listing

North Texas Home Search

The full NTREIS MLS, updated live. Every active listing in the markets we work, not a filtered selection.

Save
Ask
Tour
Hide
Share
$1,699,000
New Listing

9217 Livenshire Drive
Dallas, TX 75238

For Sale|Single Family Residence|Active
5
Beds
7
Total Baths
5
Full Baths
2
Partial Baths
4,690
SqFt
$362
/SqFt
2025
Built
Subdivision:
Lake Highlands Estates 14
County:
Dallas
Call Now: 469-474-9129
Is this the listing for you? We can help make it yours.
469-474-9129
9217 Livenshire Drive9217 Livenshire Drive9217 Livenshire Drive9217 Livenshire Drive
Save
Ask
Tour
Hide
Share

Mortgage Calculator

Monthly Payment (Est.)

Enter an interest rate to see your estimated monthly payment.
Calculator powered by Showcase IDX, a Constellation1 Company. Copyright ©2026 Information is deemed reliable but not guaranteed.

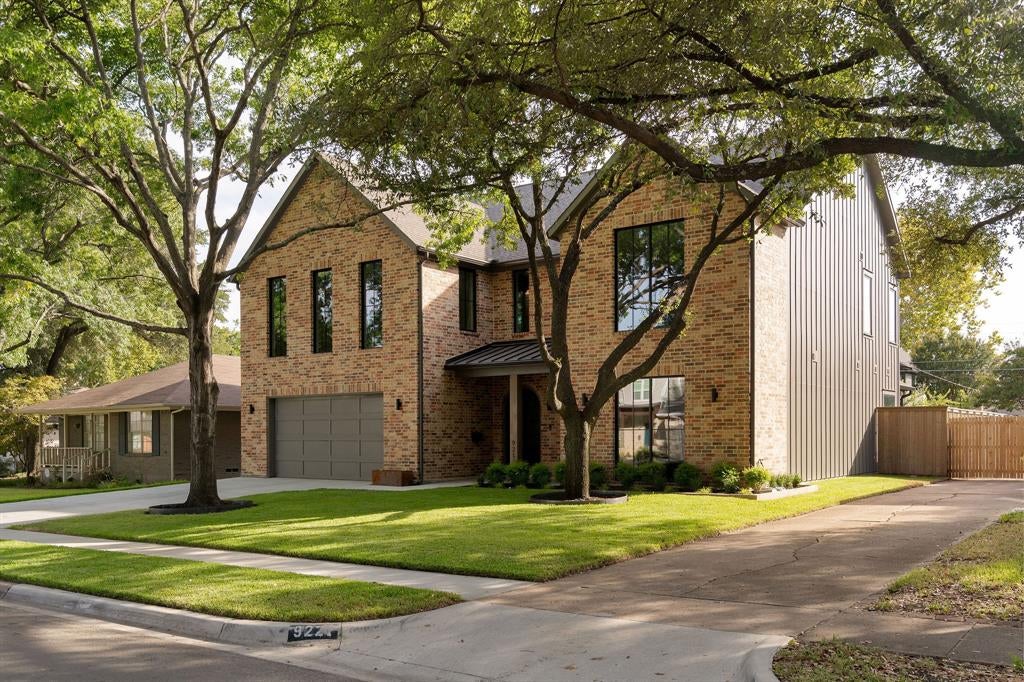
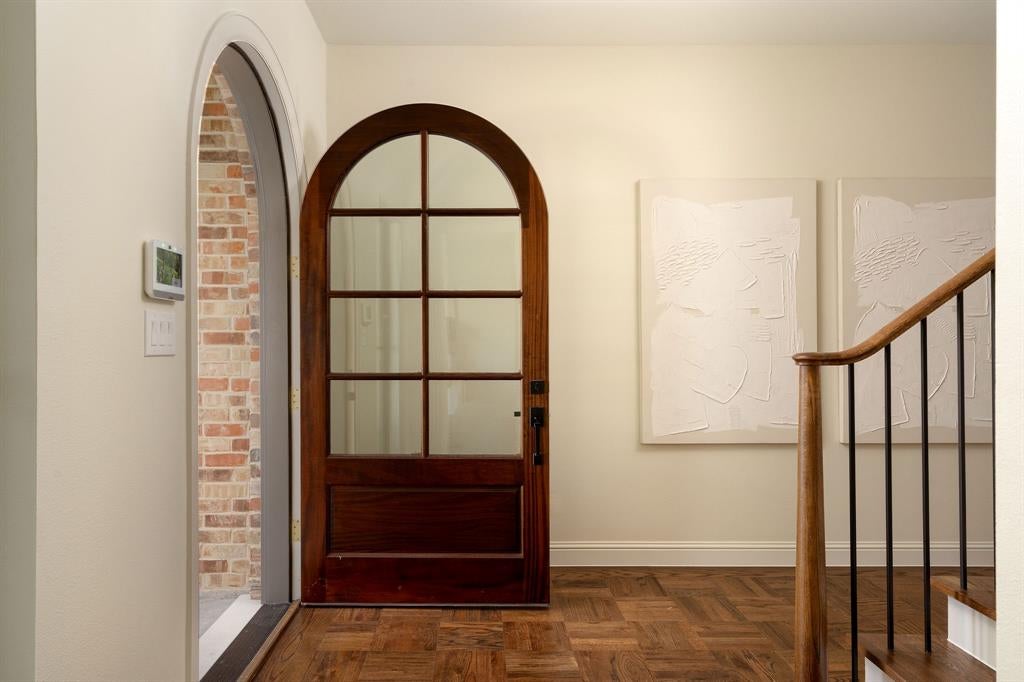
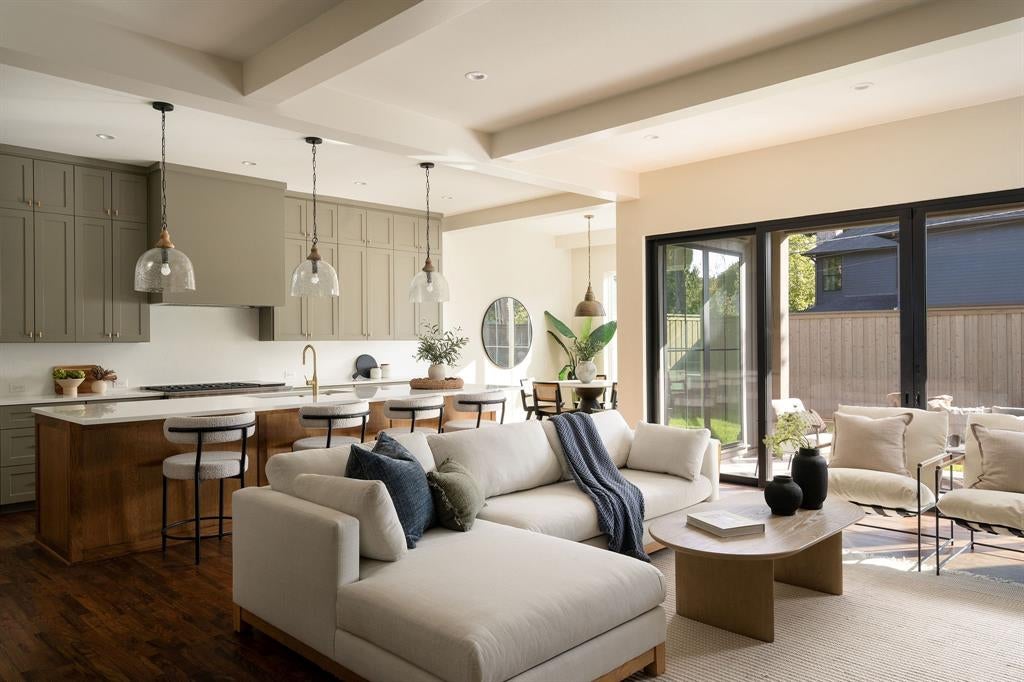
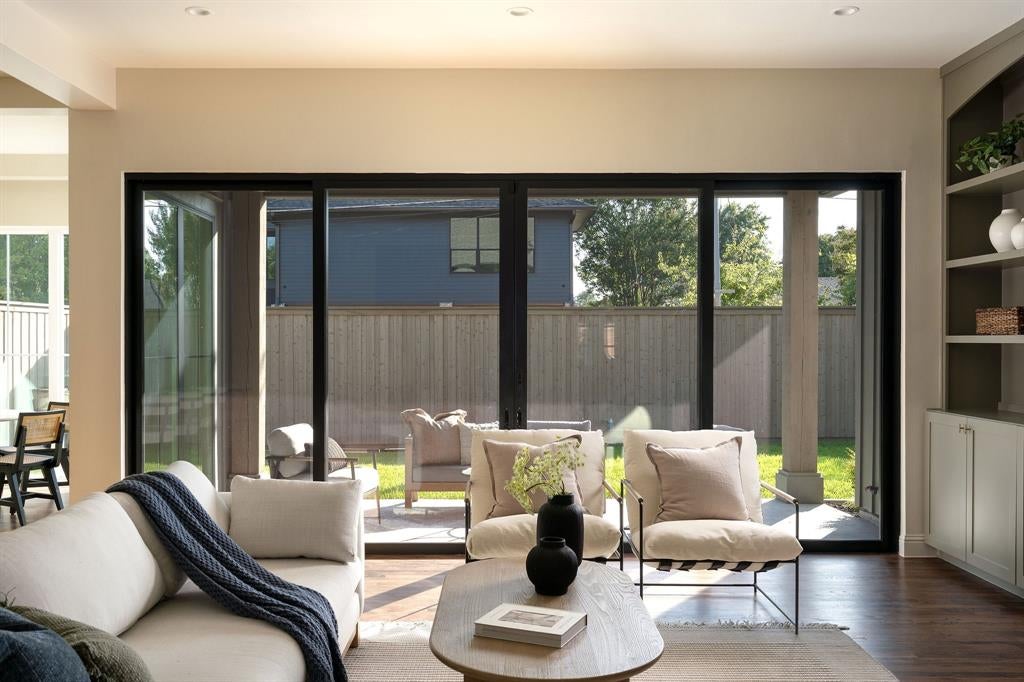
Exceptional new construction by Fifer Custom Homes in the heart of Lake Highlands, one of Dallas’ most sought-after neighborhoods. Thoughtfully designed with designer-selected finishes throughout, this home pairs timeless style with a highly functional floor plan tailored to modern living. The first floor is anchored by a chef’s kitchen that seamlessly connects to the dining and living spaces, creating an effortless flow for everyday living and entertaining. Large windows and glass doors fill the home with natural light, while white oak floors, custom cabinetry, elegant lighting, specialty hardware, and carefully curated tile selections add warmth and character throughout. The private first-floor primary suite serves as a true retreat, offering generous proportions, a sitting area, and a spa-inspired bath complete with an oversized shower, soaking tub, dual vanities, and a spacious walk-in closet. A secondary bedroom on the first floor provides exceptional flexibility and can easily function as a guest suite, private home office, or multigenerational living space, complete with an en-suite bath and walk-in closet. Upstairs, three additional bedrooms each feature en-suite baths and walk-in closets. An oversized game room offers abundant space for recreation, media, or study, while a large utility room and unfinished flex space provide endless possibilities for a home gym, office, hobby room, or substantial storage. The covered patio overlooks a spacious backyard with ample room for a future pool and outdoor entertaining. Ideally located near White Rock Lake, scenic hiking and biking trails, premier dining and shopping, and zoned to highly regarded Lake Highlands Elementary, this home offers an exceptional combination of quality, comfort, and location.

Save
Ask
Tour
Hide
Share
Listing Snapshot
Price 
$1,699,000
Days On Site 
0 Days
Bedrooms 
5
Inside Area (SqFt) 
4,690 sqft
Total Baths 
7
Full Baths 
5
Partial Baths 
2
Lot Size 
0.2 Acres
Year Built 
2025
MLS® Number 
21391657
Status 
Active
Property Tax 
$12,478
HOA/Condo/Coop Fees 
N/A
Sq Ft Source 
N/A
Friends & Family
Recent Activity
2 hours agoListing updated with changes from the MLS®
2 hours agoListing first seen on site
General Features
Acres 
0.2
Attached Garage 
Yes
Foundation 
Slab
Garage 
Yes
Garage Spaces 
2
Levels 
Two
Parking 
Direct AccessGarageGarage Door OpenerGarage Faces FrontInside EntranceKitchen LevelLightedAttached
Property Condition 
New Construction
Property Sub Type 
Single Family Residence
Security 
Security System OwnedSmoke Detector(s)
Sewer 
Public Sewer
Utilities 
Cable Available
Water Source 
Public
Interior Features
Appliances 
RefrigeratorBuilt-In RefrigeratorDishwasherDisposalGas RangeMicrowave
Cooling 
Central AirElectric
Fireplace 
Yes
Fireplace Features 
Gas Starter
Fireplaces 
1
Flooring 
CarpetCeramic TileHardwoodWood
Heating 
CentralNatural Gas
Interior 
Eat-in KitchenKitchen IslandOpen FloorplanPantryWalk-In Closet(s)High Speed InternetIn-Law Floorplan
Bedroom 
Dimensions - 14 x 15Level - SecondFeatures - Walk-In Closet(s)
Bonus Room 
Dimensions - 11 x 17Level - Second
Breakfast Room 
Dimensions - 10 x 10Level - FirstFeatures - Eat-in Kitchen
Dining Room 
Dimensions - 10 x 13Level - First
Game Room 
Dimensions - 22 x 18Level - Second
Kitchen 
Dimensions - 10 x 20Level - FirstFeatures - Eat-in Kitchen, Kitchen Island, Pantry
Laundry 
Dimensions - 12 x 9Level - Second
Living Room 
Dimensions - 19 x 20Level - First
Master Bedroom 
Dimensions - 17 x 15Level - FirstFeatures - Walk-In Closet(s)
Save
Ask
Tour
Hide
Share
Exterior Features
Construction Details 
Brick
Exterior 
Rain Gutters
Fencing 
Wood
Lot Features 
Interior LotLandscapedLevel
Roof 
Composition
Community Features
School District 
Richardson ISD
Financing Terms Available 
CashConventional
Schools
School District
Richardson ISD
Elementary School
Lake Highlands
Middle School
Lake Highlands
High School
Lake Highlands
Listing courtesy of Julie Provenzano of Compass RE Texas, LLC. julie.provenzano@compass.com


© 2020 North Texas Real Estate Information Systems. All rights reserved. Information is deemed reliable but is not guaranteed accurate by the MLS or NTREIS. The information being provided is for the consumer's personal, non-commercial use, and may not be reproduced, redistributed, or used for any purpose other than to identify prospective properties consumers may be interested in purchasing.
Last checked: 2026-09-21 09:39 AM CDT

Neighborhood & Commute
Source: Walkscore
Disclosure: Community information and market data powered by Constellation Data Labs. Information is deemed reliable but not guaranteed.
Save
Ask
Tour
Hide
Share
Scroll to Top